Unit K1-K3
Asking price
DY2 ( )
4354 sq ft
Description
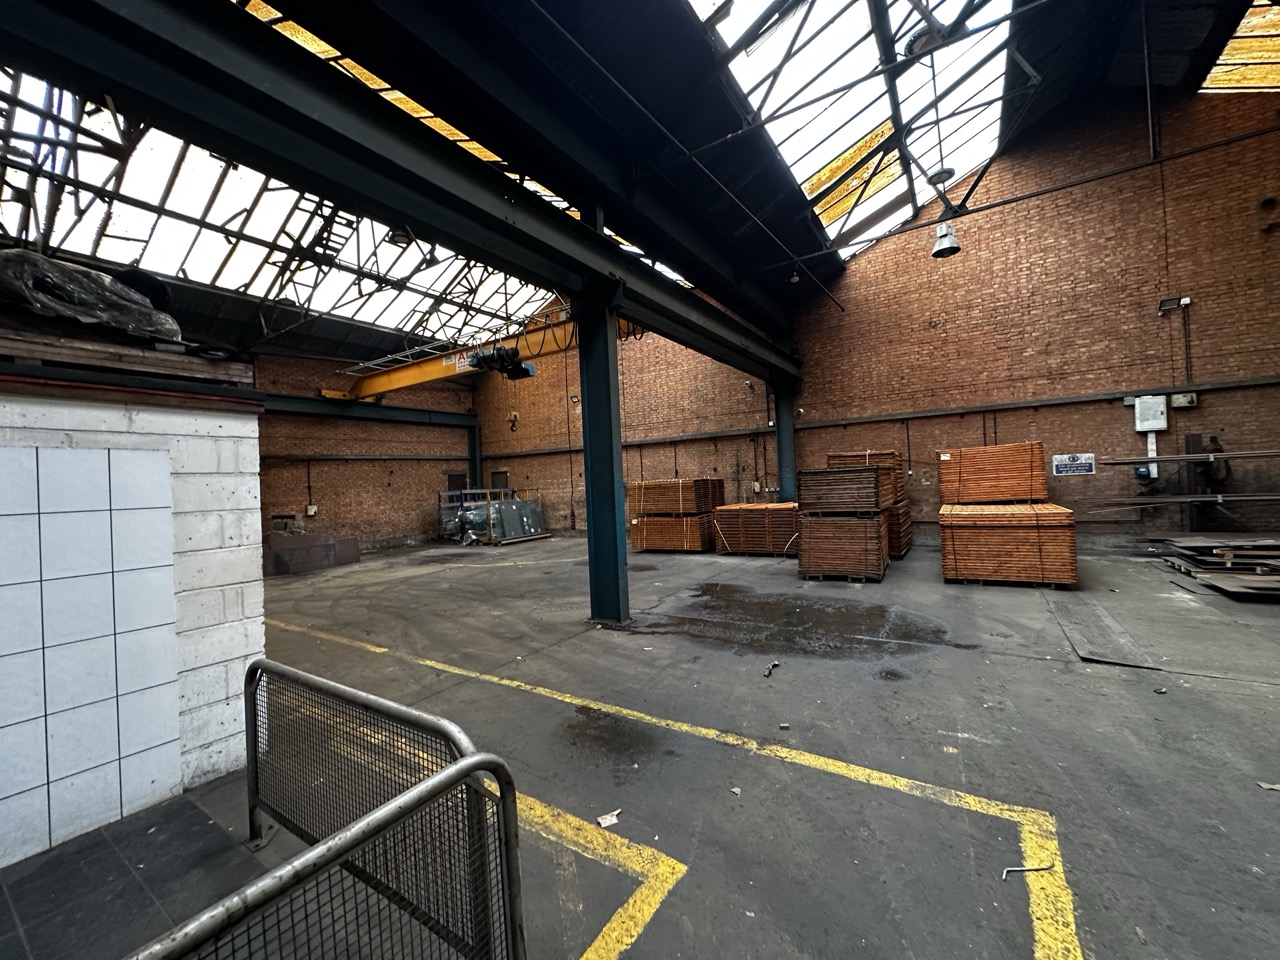
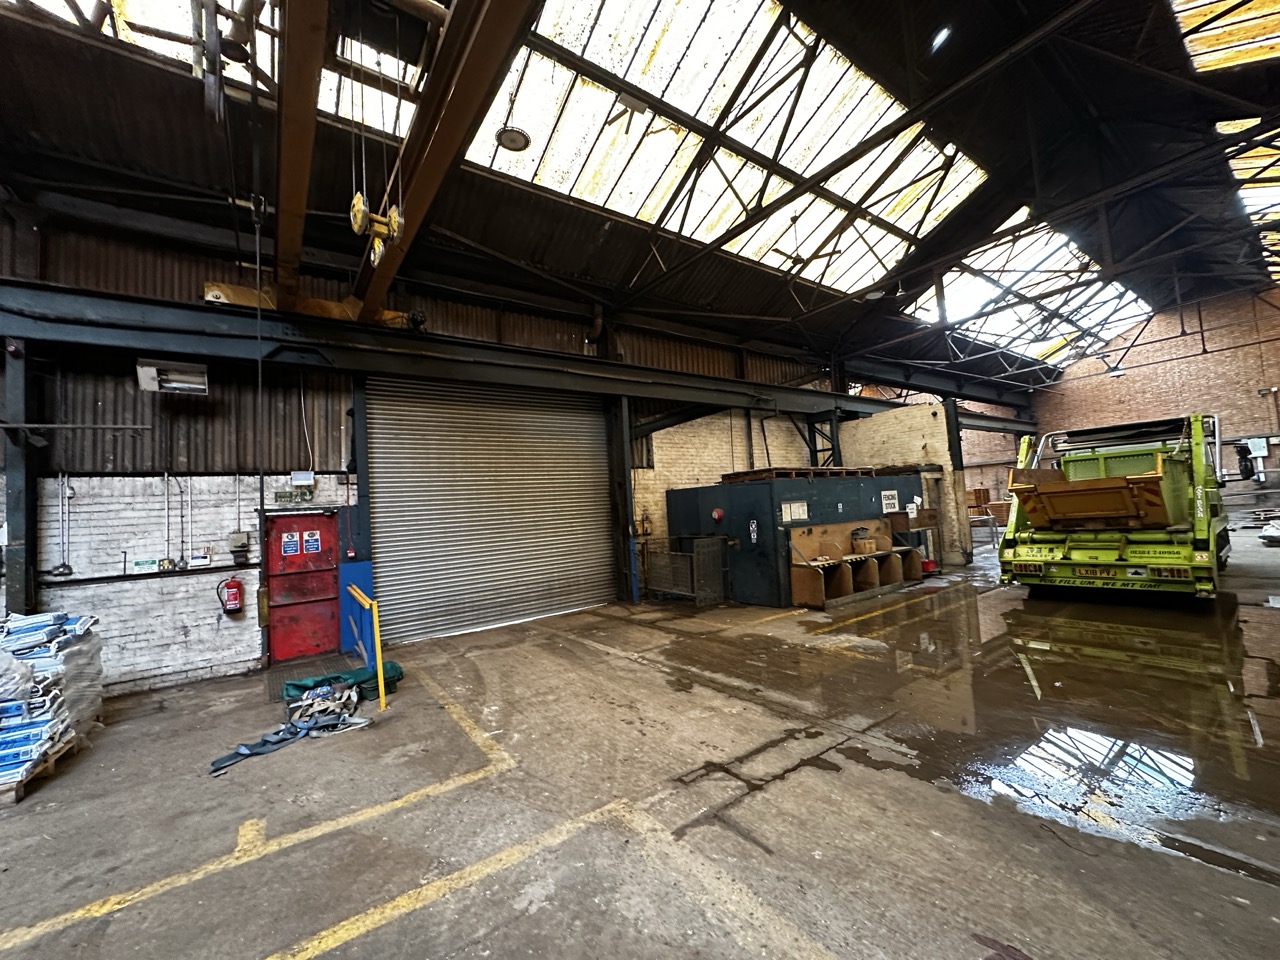
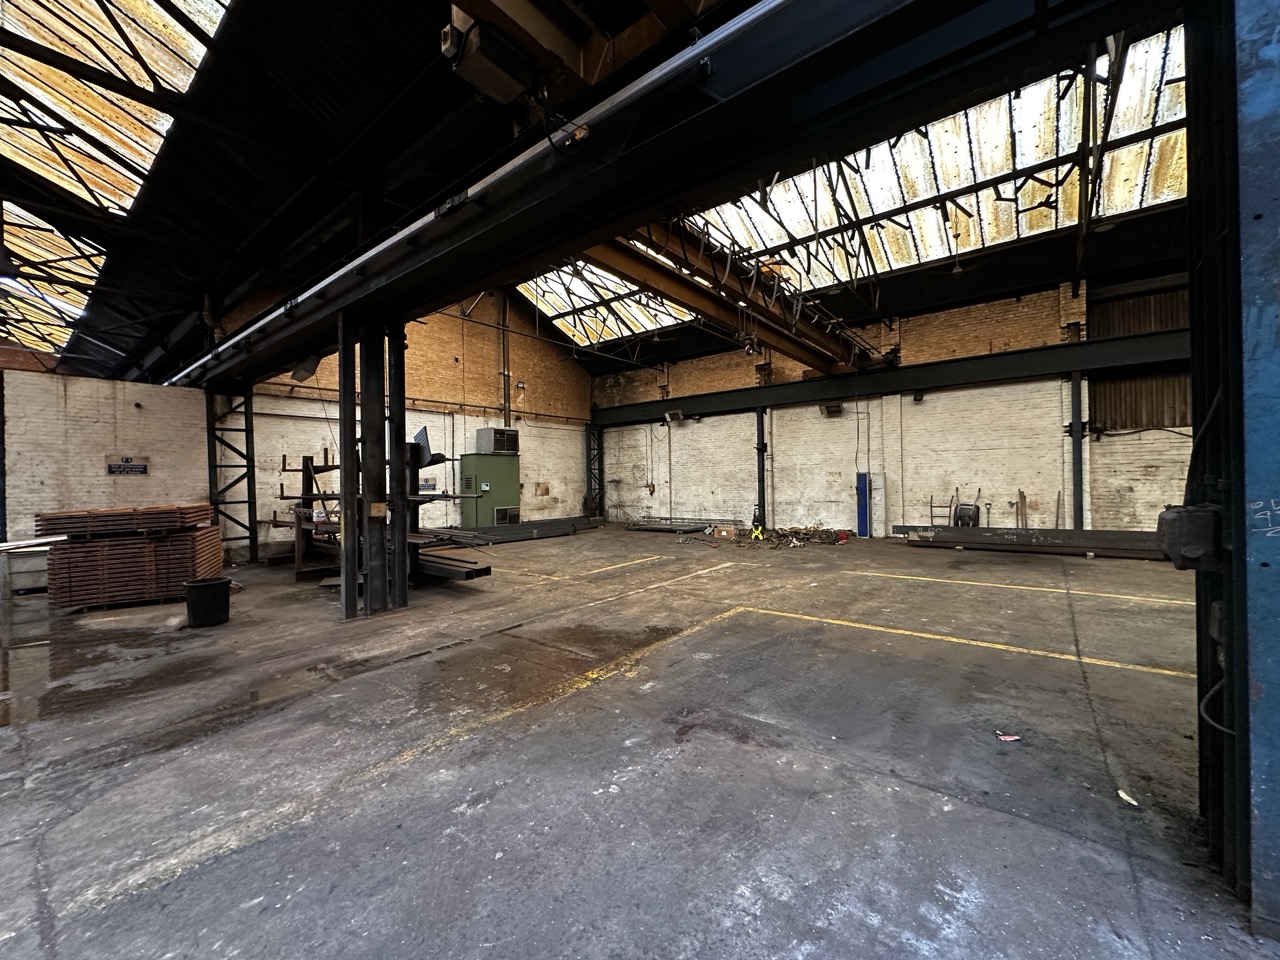
The property comprises a substantial
industrial/warehouse unit extending to approximately
13,776 sq ft (ground floor), offering predominantly open
plan accommodation that is well suited to a wide range of
industrial, manufacturing, trade counter or storage and
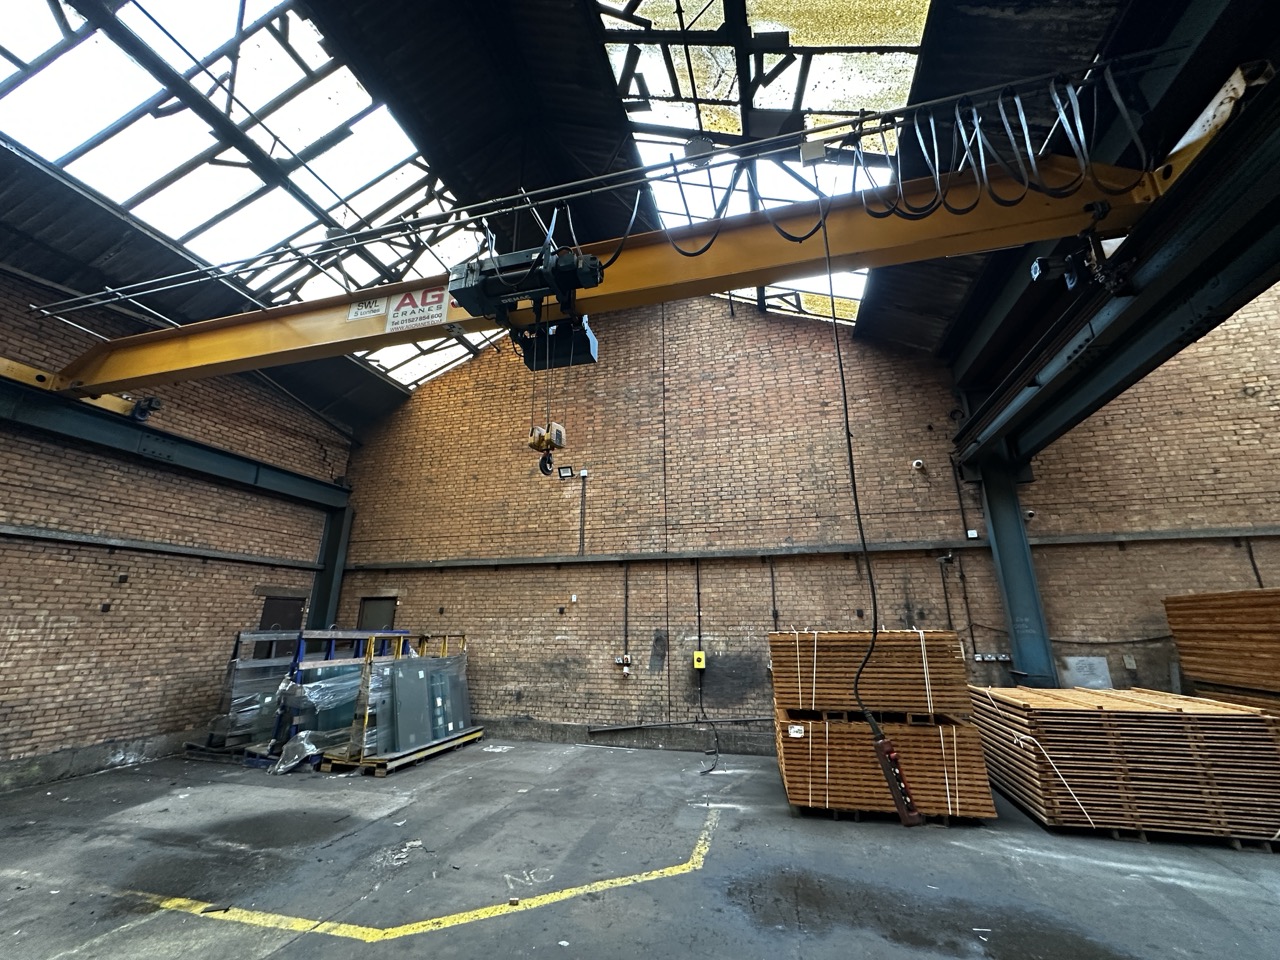
distribution uses. The main warehouse area provides a
good working height, enhancing operational efficiency
and flexibility for racking, machinery installation or bulk
storage requirements.
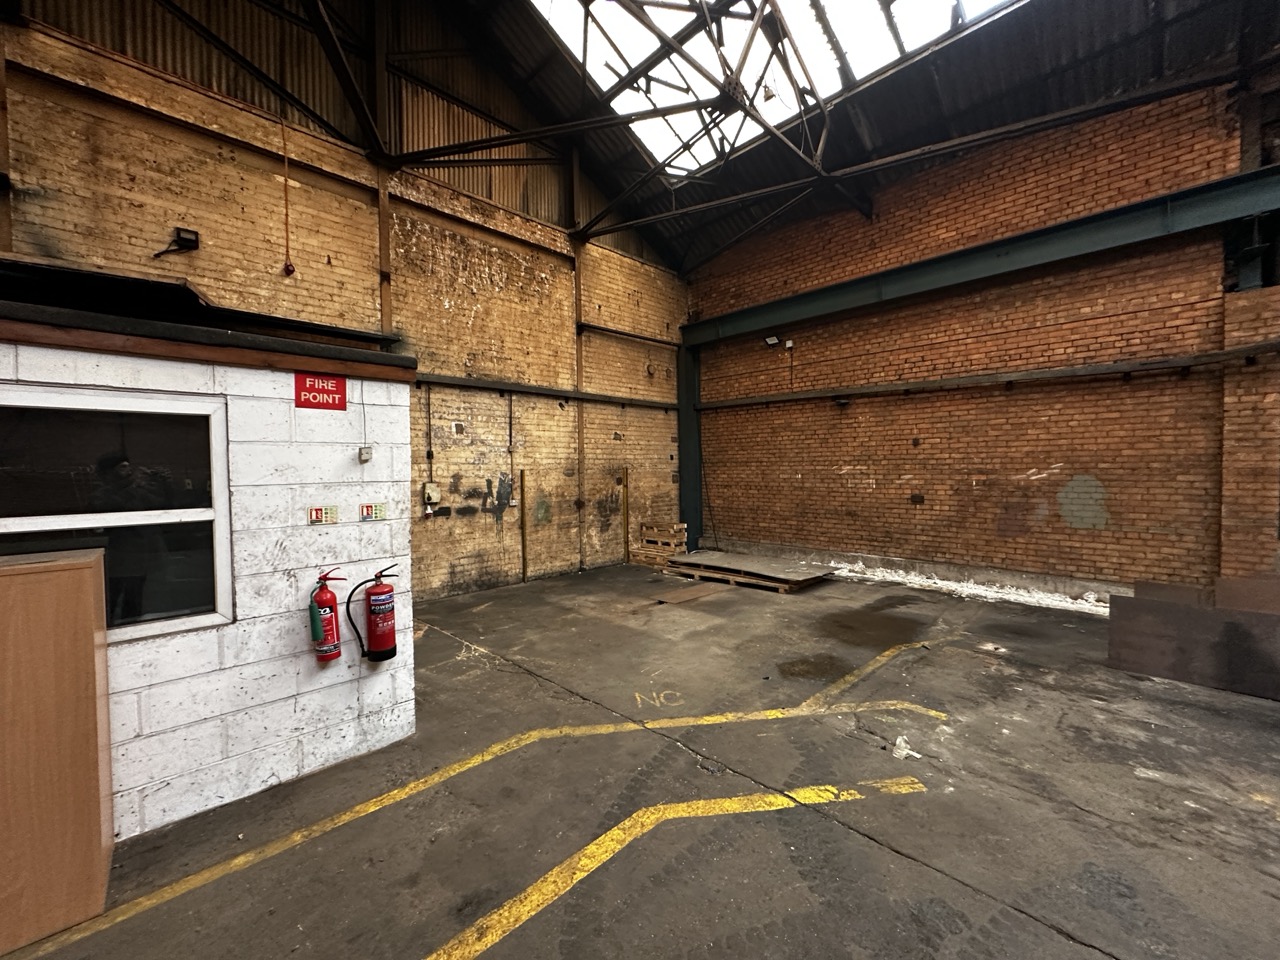
The unit is of steel portal frame construction with solid
concrete flooring, providing a durable and hard-wearing
surface capable of accommodating heavy industrial loads.
Excellent natural light is delivered via roof glazing panels,
creating a bright internal working environment and
reducing reliance on artificial lighting.
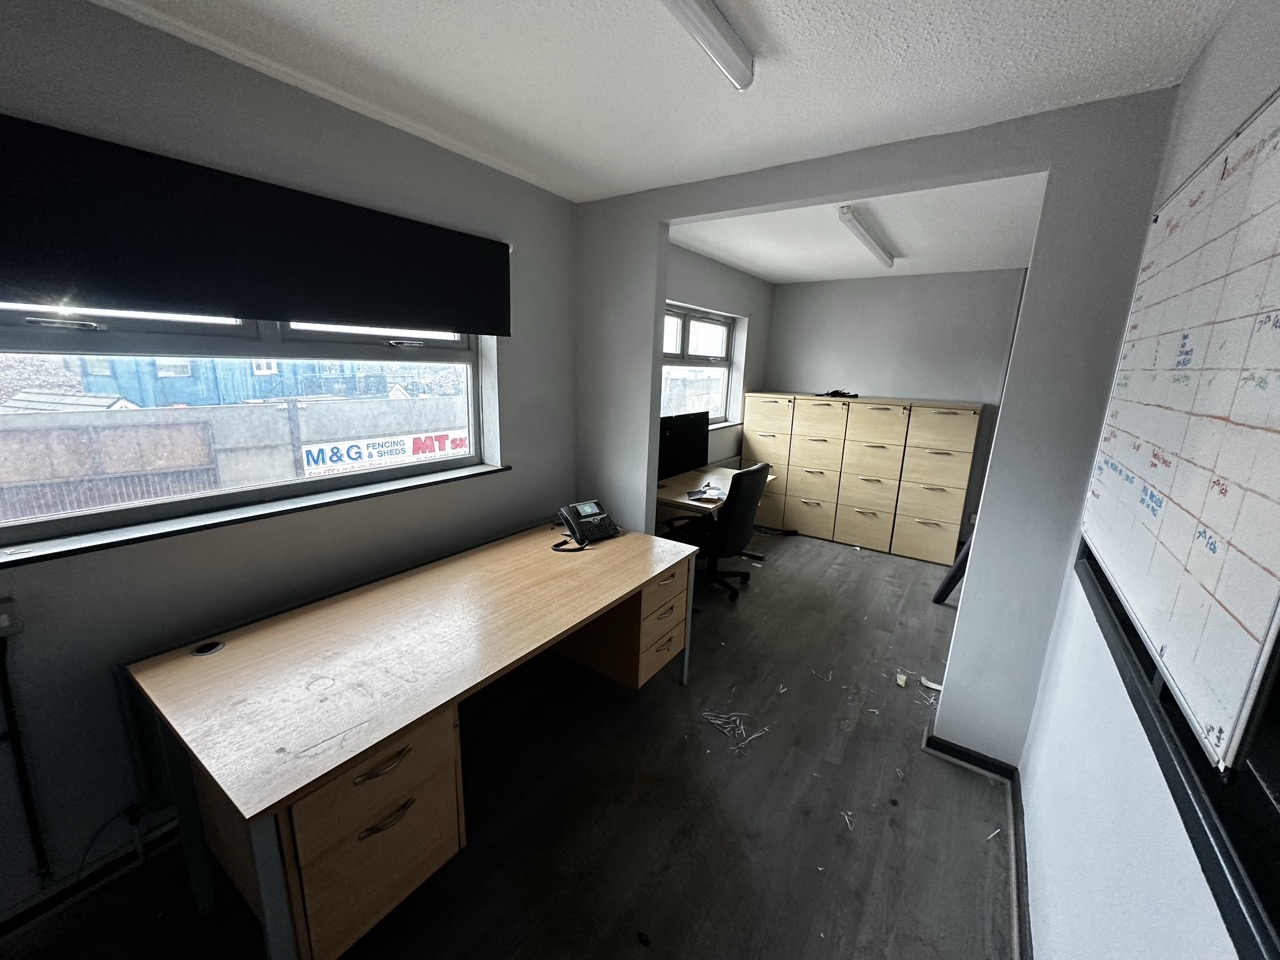
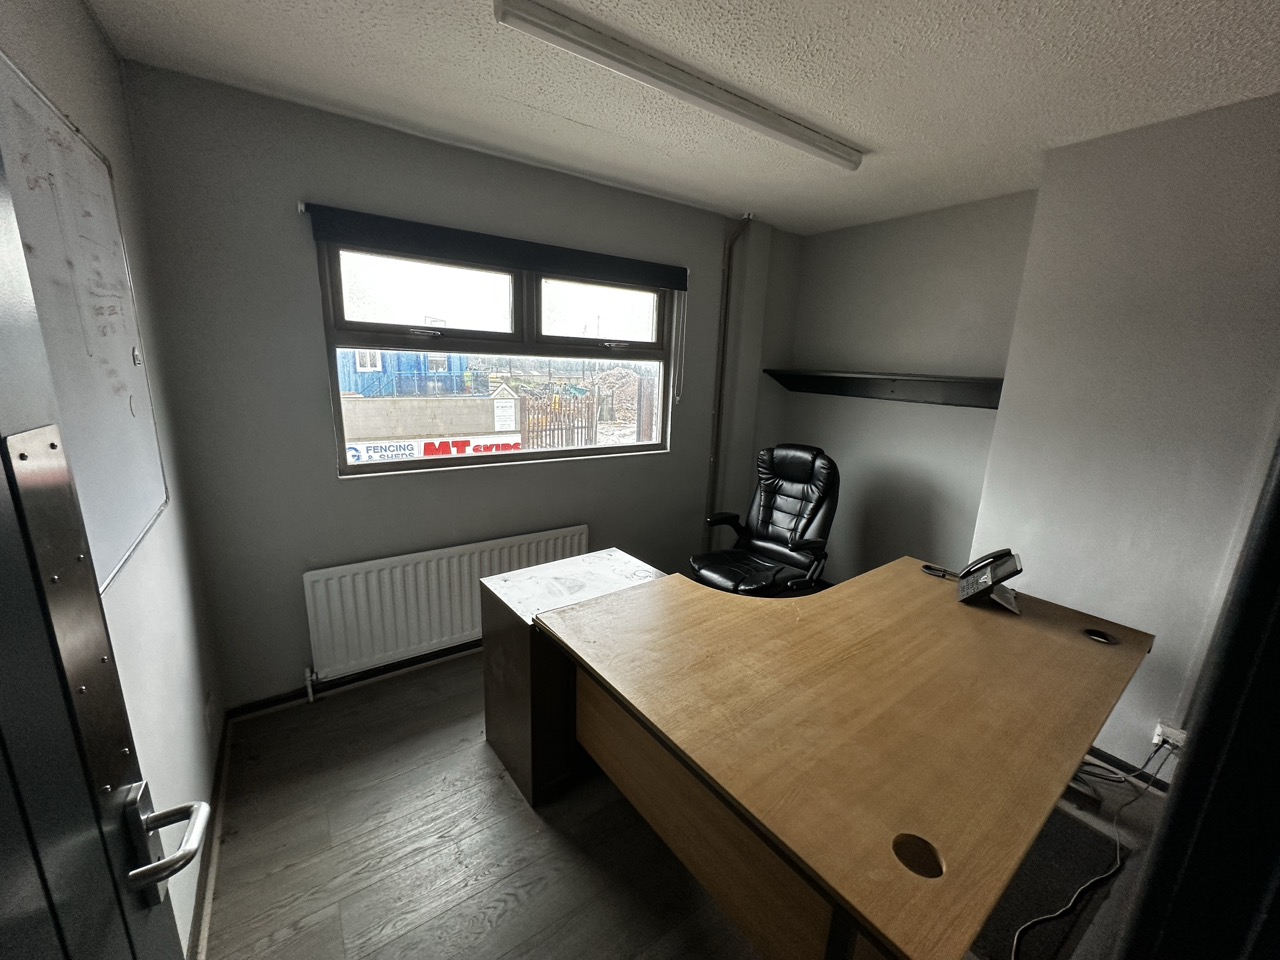
In addition to the warehouse space, the property benefits
from first floor office accommodation extending to
approximately 911 sq ft, providing well-positioned space
suitable for administrative functions, management
offices, meeting space and ancillary staff facilities. This
creates a strong balance between operational and office
accommodation, making the unit suitable for both owner
occupiers and trade operators.
Externally, the property benefits from a secure yard area of
approximately 4,534 sq ft, providing valuable space for
loading and unloading, external storage and vehicle
manoeuvring. The yard enhances the property’s suitability
for logistics and distribution occupiers and offers practical
access for service vehicles.
Ground Floor : 13,776 Sq ft
First Floor : 911 Sq ft
Yard : 4354 Sq ft
Total. :19,221 Sq Ft
Floor Plans
| Area | Bathroom | Floors | Parking |
| 14287 | 1 | 1 | 10 |
Documents
No documents available for this property.